Menu


Seventy square metres is a hard number. It does not round up, and every decision made inside it is paid for somewhere else on the plan. A second bedroom, a bath, a pantry, a hallway wide enough to carry a sofa down. Hannah draws these to the millimetre, because at this size a hundred millimetres in the wrong place is a door that will not open past a bed.
This is about the drawing, not the paperwork. The consent side of a small dwelling is its own subject and we have set it out separately in our guide to the granny flat rules in Tauranga and the Western Bay.
The seventy is measured inside the building, between the finished internal faces of the external walls. So it is the floor you stand on, not the footprint on the ground, and wall thickness does not come out of your living space. An attached or internal garage does sit inside the seventy, which is why we park the car outside the dwelling and spend the whole allowance on living.
Shape does the next piece of work. Seven by ten is seventy. So is a square at roughly 8.4 metres a side. The rectangle gives you more external wall for the same floor area, so more glazing options and more cross ventilation. The square gives you less wall to build, clad and lose heat through. The site decides.
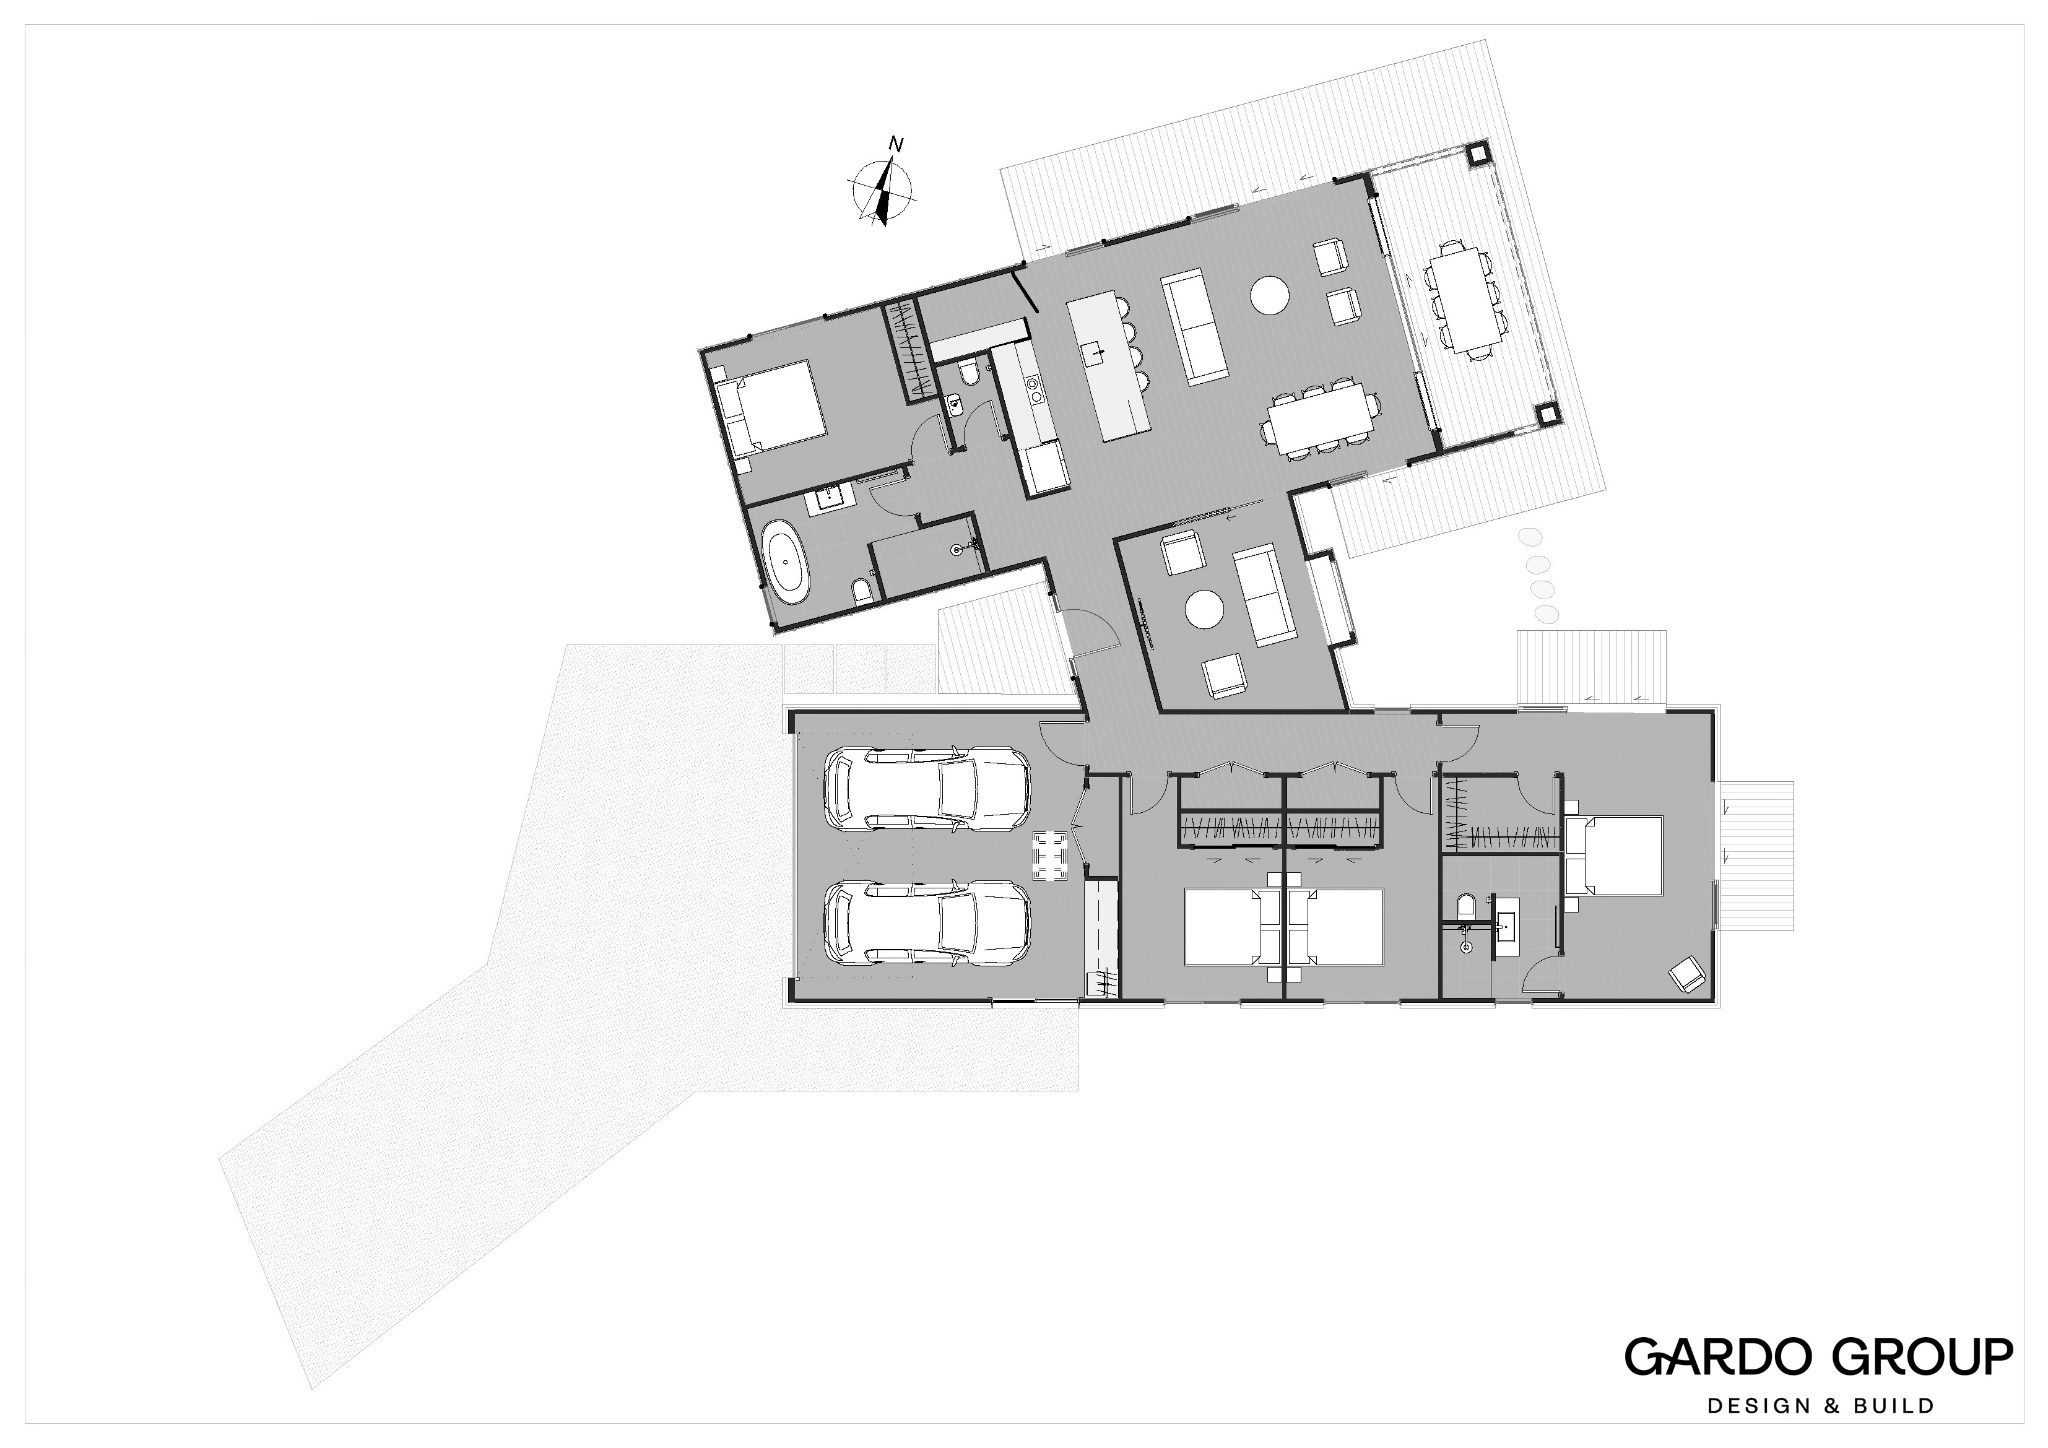
What quietly eats a small plan is corridor. Six metres of hallway at a metre wide is six square metres, nearly a tenth of the building, and you cannot put a chair in it. A good small plan has almost no dedicated circulation. Rooms open off the living space, or off a short piece of hall that is also carrying storage.
One thing to settle before you draw to the limit. Seventy square metres is the building figure, from the exemption for small stand alone dwellings that came into force on 15 January 2026. The planning side runs on its own rules. Since the same date, the national environmental standard for detached minor residential units has required councils to permit a detached minor unit of 70 square metres or less as a permitted activity in residential, rural, mixed use and Māori purpose zones where the standards are met.
The second bedroom is never just the second bedroom. It is the room, plus a wardrobe, plus a door swing, plus the piece of hall that gets you to it, plus a second window on a wall you may have wanted for the living room. Put a usable double bedroom and its wardrobe at around ten square metres, add the circulation to reach it, and you are spending near a sixth of the whole building.
That area comes off open plan living. At seventy square metres a one bedroom layout can run kitchen, dining and living as one generous room with a proper outlook and space for real furniture. The two bedroom version works, but it is a living space you furnish carefully rather than one you fill.
Which way it goes depends on who the building is for, and that is a question about the next ten or fifteen years rather than about next winter. A flat for a parent usually wants the living space and one good bedroom. A rental or a short stay unit usually wants the second bedroom, because it changes who can stay there.
On a house you put the bathroom where the plan wants it and run the drainage to suit. Under the granny flats exemption you do not get that freedom. The rules allow no pumped systems inside the building, no more than 30 fixture units, a main drain no smaller than DN100 at a minimum grade of 1 in 60, and branch drains no smaller than DN65 at a minimum grade of 1 in 40.
Read that plainly and it says one thing. Everything has to fall to the existing connection under gravity. So the point where the section already drains, and the level it sits at, often decides which end of the building the bathroom, kitchen and laundry go, before a single wall is drawn. Grouping the three of them around one wall keeps the runs short and the grades honest, and it takes less of the floor than three separate wet points scattered around a small plan.
There is a change coming on the services side. From 8 October 2026 the exemption is being changed so that existing water supply, wastewater and stormwater services may be able to serve the small dwelling rather than requiring new systems, and where the network is not available or cannot support another connection a new on site system may be installed. Building Today reported the detail on 10 September 2026 and MBIE is publishing updated guidance from 8 October.
The bathroom itself is worth placing early. A dwelling built under the exemption cannot have a level entry or wet floor shower that relies on a waterproof membrane, so it takes a prefabricated shower unit that needs no membrane. You are placing a fixed size object on the plan rather than tiling whatever corner is left over, and it is far easier to design around it than to squeeze it in at the end.
In a small building every wall is already committed. One is glazing, one is kitchen, one has a bed against it, and the rest have doors in them. Storage cannot be found later. It is drawn with the plan or it does not exist.
What tends to work is full height joinery treated as part of the structure rather than as furniture. A laundry behind a door in a cupboard instead of in a room of its own. A pantry that is 600 deep and 900 wide rather than a walk in. Depth takes less floor area than width, because 600 millimetres against a wall you were building anyway barely registers on the plan.
The hot water cylinder is part of this conversation, not a services detail to be resolved later. The exemption does not permit uncontrolled water heating, so the cylinder and its valve set have to be drawn somewhere real, and in a building this size that somewhere is usually a cupboard you were hoping to use for something else.
A dwelling under the exemption is one storey, with no part storey and no mezzanine. Floor level can sit no more than 1 metre above the ground, measured from the lowest point within the building footprint, and the building can go no more than 4 metres above that floor level. So height is the one dimension you have not already spent, within those two limits.
The 4 metres is more generous than it sounds. Lifting the stud above a standard 2.4, or raking the ceiling into the roof over the living space, changes how the building reads inside without touching a square metre of floor. The room does not get bigger. It stops feeling like a box. In a building this size that is the highest value move on the drawing, which is why the roof pitch and the ceiling get resolved with the plan rather than after it.
The floor level limit is the one that bites on a sloping section, because it is measured from the lowest point inside the footprint, not from the high side. A fall across the building tends to get absorbed by cutting into the ground rather than by standing the floor up, and that is a siting decision made on the first visit, not a detail for the engineer later.
Heating is on the same page of the rulebook. Heaters in an exempt dwelling have to be electric or gas, and a solid fuel heater requires a building consent. If a log burner matters to you, that is a decision made at sketch stage, because it changes which consenting route the whole building takes.
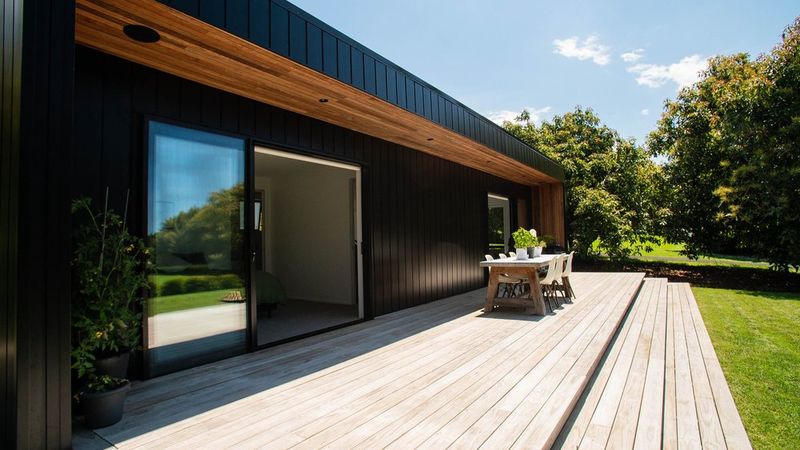
The Cabin sits among 50 year old avocado trees at 60 square metres, with 140mm external walls, and NuWall aluminium and cedar cladding.
The 140mm external wall is the detail worth pausing on. Because floor area is measured internally, a thicker wall costs you footprint on the ground and nothing on the plan inside. You get a deeper insulation cavity and deeper reveals, and what you give up is a little more of the section.
Sixty rather than seventy is the decision worth asking Hannah about, because ten square metres is about three metres by three and a third. That is either most of a second bedroom, or a bigger living space, a real entry rather than a door straight into the room, and a laundry with a door on it.
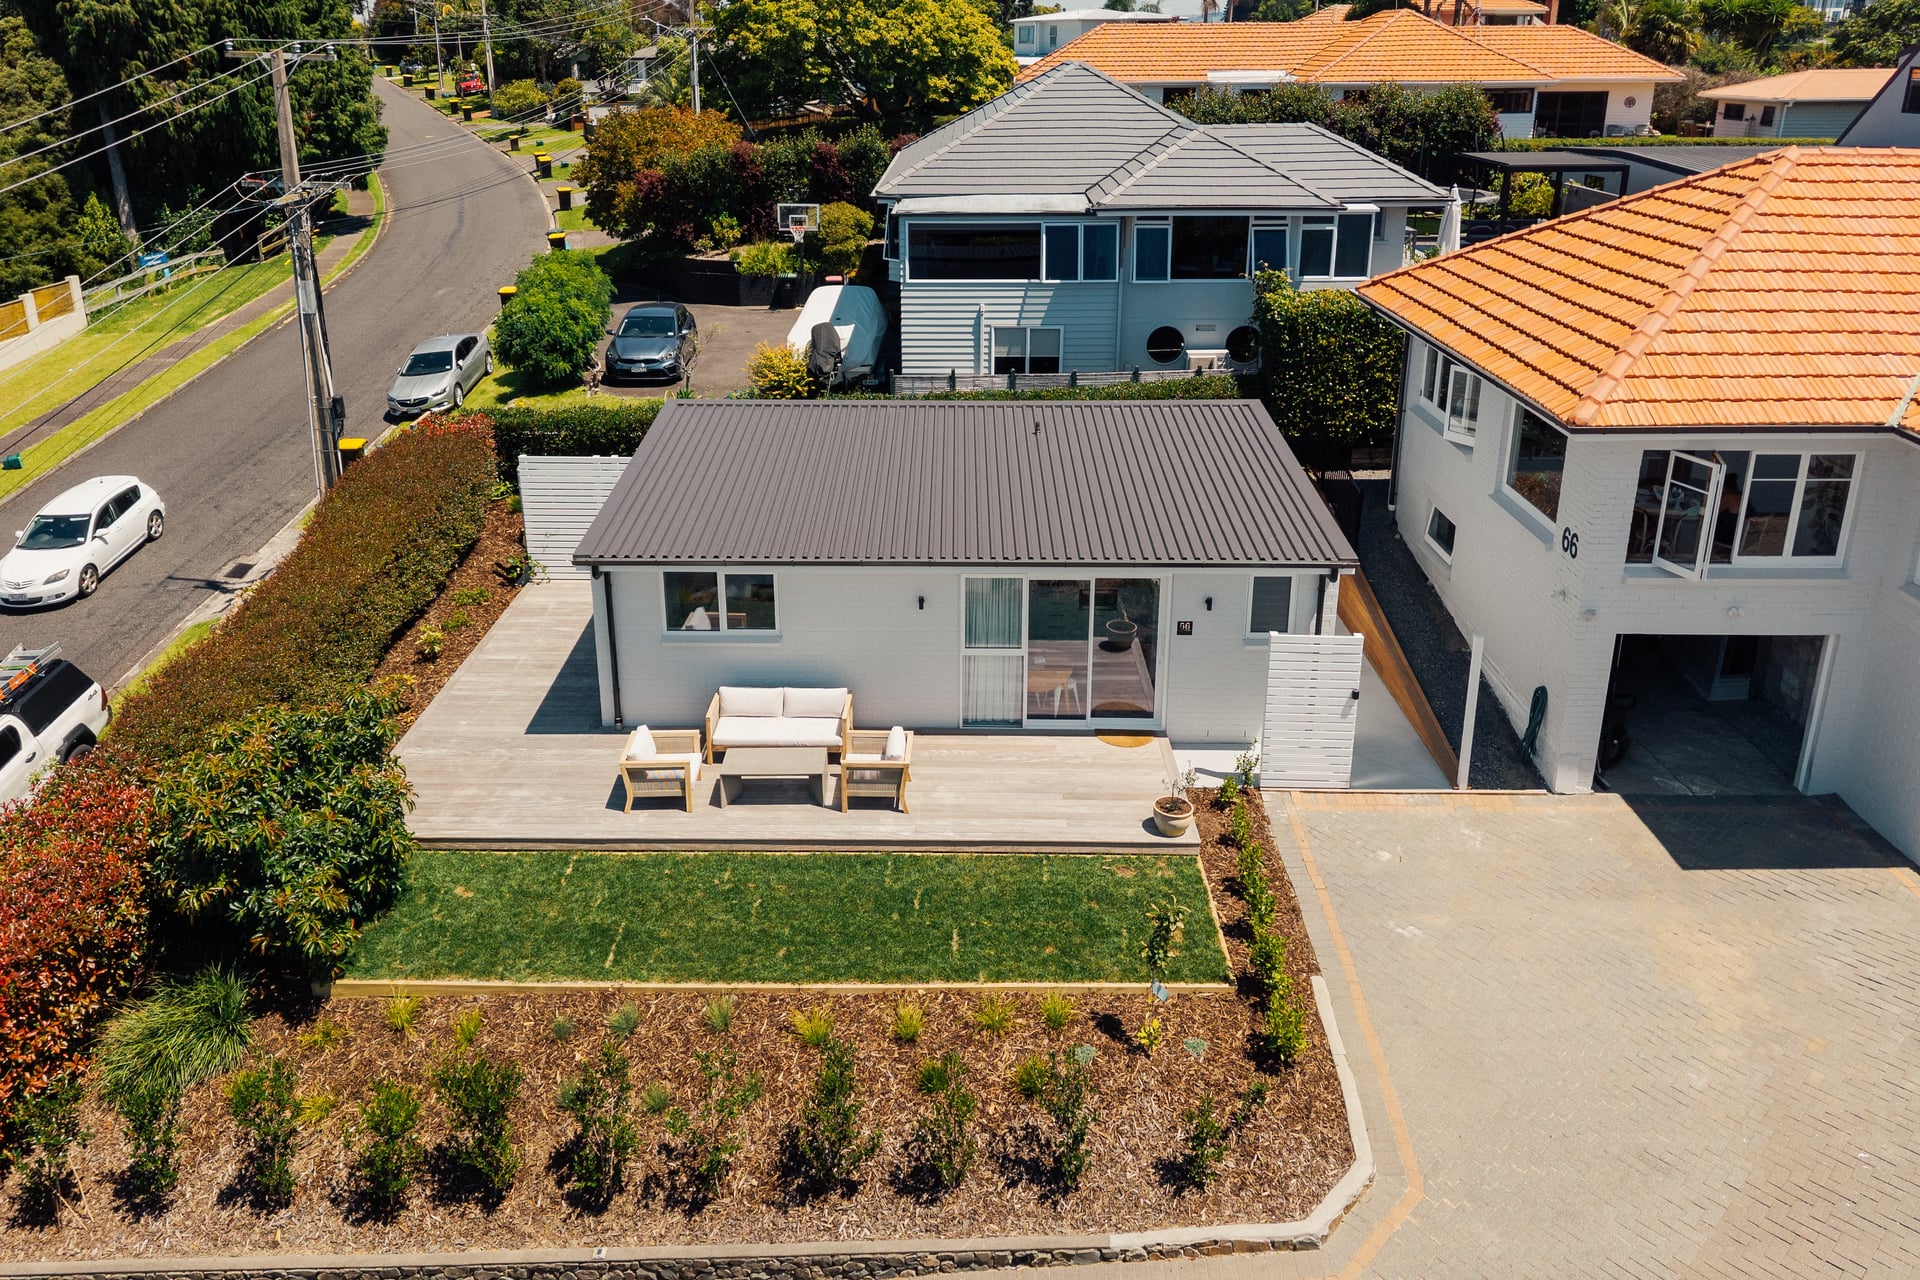
The Judea minor dwelling is complete and landscaped and is currently being used as short stay accommodation. Same broad brief as The Cabin, different section, and the plan reflects it.
Where there is already a house on the title, two numbers set the envelope before anything else. An exempt dwelling has to sit 2 metres or more from any other residential building and 2 metres or more from any legal boundary, measured from the boundary to the exterior face of the wall cladding, and it cannot cross an allotment boundary. On a typical suburban section that is most of the siting question answered on the first visit, standing on the lawn with a tape.
What is left is the relationship between the two buildings. Where someone arrives, and whether that route passes the main house kitchen window. Which way the living glazing faces, so the two dwellings are not looking at each other across four metres of grass. Where the outdoor space sits, and what the main house gives up to provide it. We draw the landscaping as part of that plan rather than applying it later, because planting is often the thing that separates the two buildings.
The intended use then changes the inside. A short stay guest brings less than a tenant does, so storage matters less and the surfaces have to take more traffic. Same seventy square metres, drawn for a different job.
These are the questions we ask on the first site visit.
Answer those and the drawing gets quicker, because most of what makes a small plan work is settled before the first line.
If you are thinking about a minor dwelling on a section you already own, the first useful step is not a floor plan. It is an hour on the site with both of us, working out where the building sits, what the main house gives up, and what seventy square metres can do for you. Hannah draws it, Chris prices it, and you get both answers from the same conversation. More on how we work is on our design and build and minor dwellings pages, and the rest of our work is on our projects page.
Email Chris at chris@gardogroup.co.nz, or get in touch through gardogroup.co.nz/contact.